AI-assisted PCP & proposal system
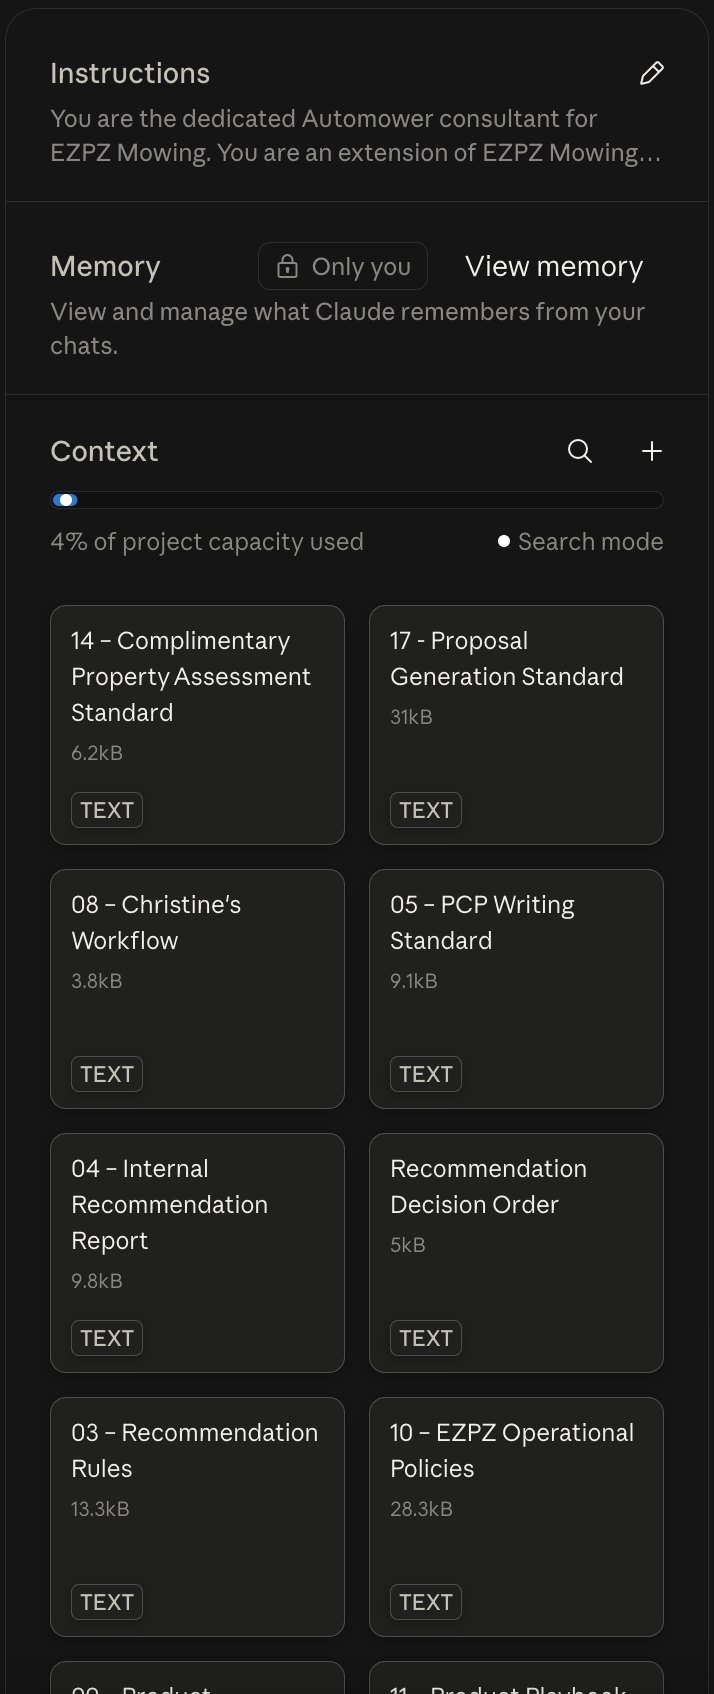
Pre-consult pricing (PCP) and proposals were written by hand, with specifications looked up one model at a time. Christine structured a Claude Project with 20 numbered knowledge documents, two skills and a specifications and inventory sheet she maintains, so drafts are produced inside defined rules. Three human approval gates sit between the AI and the customer, and Christine sends every email herself.
- Platform
- Claude Project · 2 skills (/pcp, /proposal)
- Knowledge
- 20 numbered documents
- Data
- AM Specs + Inventory sheet, 4 tabs
- Connectors
- Gmail (drafts only) · ServiceM8 email-in CC
- Build
- 14 Jul – 19 Sep 2026 · in daily use
- Not included
- No custom code, model training or API integration
- Drawing set
- CM-2026-CS03 · 4 sheets · 9 evidence items
- MANUAL · INPUTCall notes, QLD Globe mapping, specs
- AI · CLAUDE/pcp analysis → Recommendation Check
- G1 · HUMANChristine / technical lead approve or correct
- AI · DRAFT ONLYPCP email as Gmail draft
- G2 · HUMANReview, add images, Christine sends
- DELIVERABLEPCP email
- MANUAL · INPUTSite notes, confirmed configuration, install fee
- AI · CLAUDE/proposal draft + investment summary
- G3 · HUMANChristine checks totals and wording
- MANUALPasted into ServiceM8 template
- DELIVERABLEProposal + covering email
Many variables, no shared rules
Recommendations were written manually in email. The PCP stage did not exist until Christine introduced it and created its format by hand.
Model choice depends on mapped area, slope, canopy, zones, access, customer priorities, stock and policy. Recorded drafting errors, such as a 308V quoted at the 312V's price, showed where rules were needed.
- 01Recommend what EZPZ would choose, not by lawn size alone
- 02Never invent specs, prices, stock or property facts; flag gaps
- 03Keep PCP and proposal logic in separate stages
- 04Human review before anything reaches a customer
- 05Minimal input: one command plus rough notes
Responsibility matrix
- Original PCP format (manual, pre-system)
- Claude Project setup and Gmail connector
- AM Specs + Inventory sheet: build and upkeep
- Queensland Globe mapping
- Gates 1–3 approval; sending every email
- Rule corrections in the decision log
- 20 knowledge documents
- /pcp and /proposal skill files
- Recommendation analysis and drafting (Claude, reviewed at each gate)
- Decision framework
- On-site assessment
- Final commercial calls
Claude is used as supplied. It analyses, drafts and calculates inside rules Christine structured. It does not verify site conditions, send email or set commercial terms.
Structural design decisions
- D1 Skills orchestrate; knowledge decides. Skills only sequence the work. Business and product logic lives in numbered docs.
- D2 Single source per rule. Confidence scale only in 04, tone only in 16, recipients only in the CC list.
- D3 Explicit precedence. 10 Operational Policies overrides product knowledge.
- D4 Hard stage boundary. /proposal treats the confirmed configuration as fixed; it never re-runs PCP logic.
- D5 Fixed output shapes. Three-line Recommendation Check; proposal limited to three text blocks.
- D6 Price-free examples. Worked examples carry no models or prices, so they cannot leak into quotes.
| Rev | Trigger (recorded) | Rule written back | Confirmed by |
|---|---|---|---|
| 19 Sep | A 308V was quoted at the 312V's price | Pricing Accuracy: model → exact inventory row → price, at every stage | Christine |
| 19 Sep | EZPZ holds 435X stock, not 435 iQ AWD | 435X AWD NERA is the only AWD recommendation while stock lasts | Christine |
| 15 Sep | Live 308V PCP draft misdescribed camera and pool handling | Vision series: camera navigates between zones; perimeter keeps it off pools | Christine |
| 15 Sep | Draft made a suitable 308V sound “stretched thin” | Next-size alternative only for a real capability gap | Christine |
| 01 Sep | Recommendations were being oversized | Mapped area over customer estimate; smallest suitable model first | Christine |
| 26 Aug | False claims risk post-install complaints | R4 is wired; no “mows to the boundary” claim | Technical lead |
Tested on live customer drafts reviewed by Christine and the technical lead. No separate test set or scoring was used.
| Field | 440 iQ | 560 EPOS | 580 EPOS | 580L EPOS | 435X AWD |
|---|---|---|---|---|---|
| RRP | $7,999 | $11,999 | $14,999 | $15,499 | $8,899 |
| Max area | 8,000 m² | 12,000 m² | 16,000 m² | 16,000 m² | 5,000 m² |
| 30% buffer | 5,600 m² | 8,400 m² | 11,200 m² | 11,200 m² | 3,500 m² |
| Slope at boundary | 25% | 20% | 20% | 20% | 50% |
| Cut height | 25–100 mm | 20–60 mm | 20–60 mm | 10–50 mm | 30–70 mm |
In daily use
- In daily use for PCPs and proposals; recent customer sessions listed in the Project (E-01).
- PCP produced and sent for a Mount Samson property, 01 Oct 2026 (E-04, E-07).
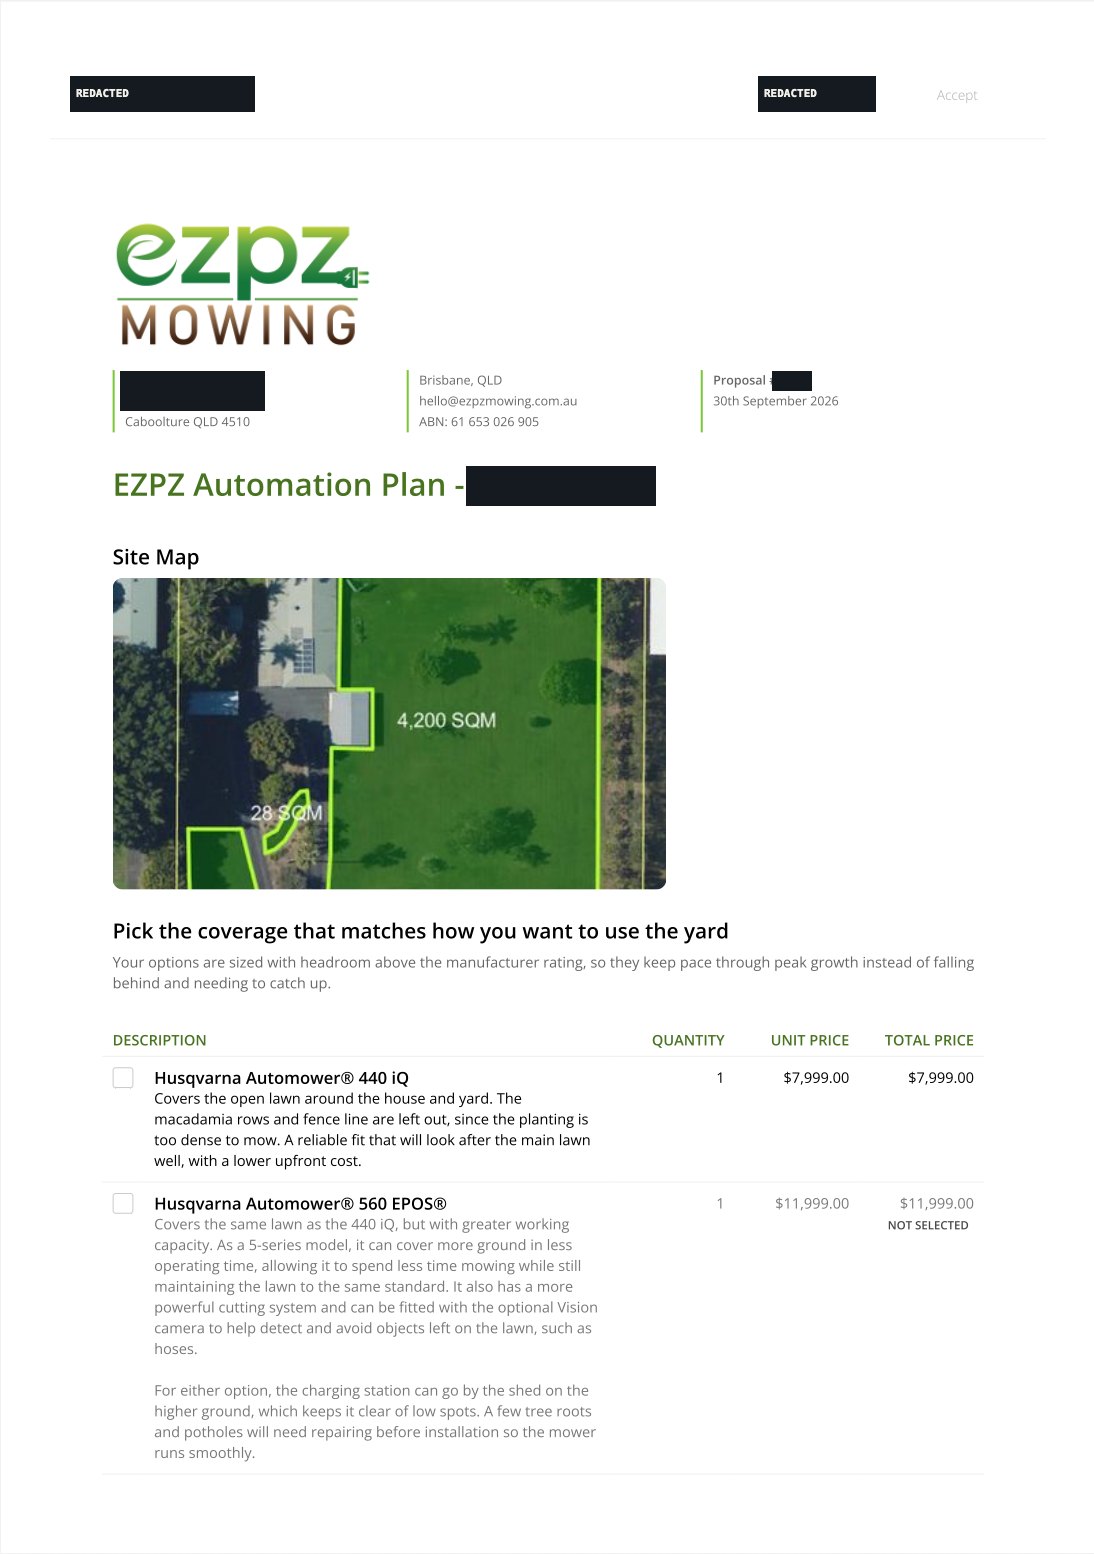
- Proposal produced for a Caboolture property; the ServiceM8 total matches the calculated quote, figure redacted (E-08, E-09).
- 13 dated rule changes, each tied to a recorded draft error or decision (E-02).
- Decision Log in live use: AI recommendation recorded against the human decision (E-02).
No time-saved, error-rate or conversion figures are claimed; none were recorded.
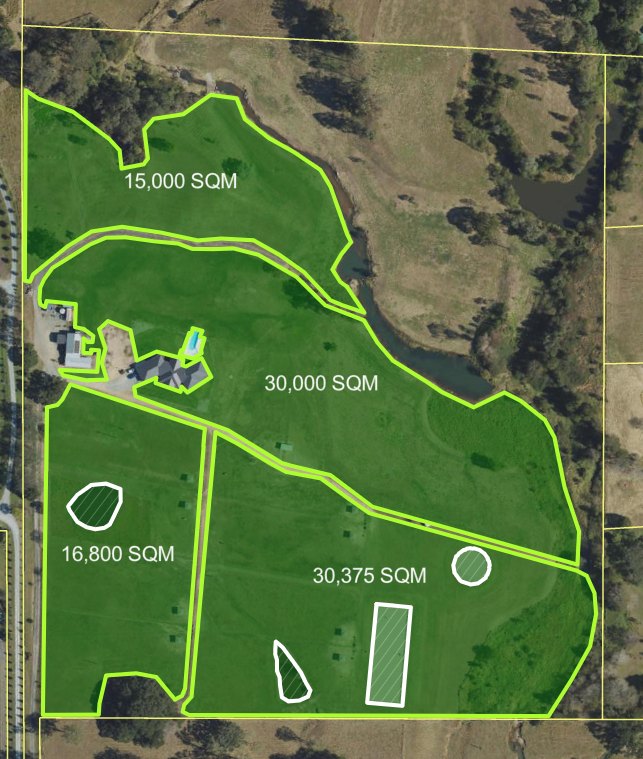
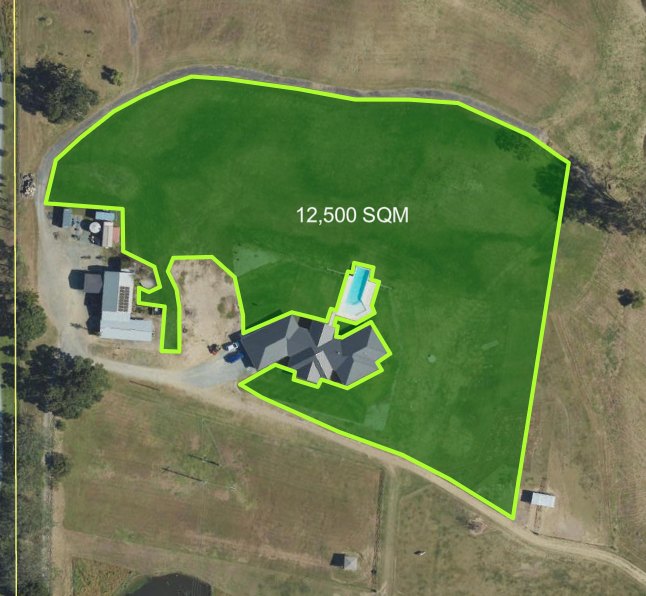
The first mapping covered the full property at 92,175 m², far above the customer's 5–6 acres; /pcp flagged the gap rather than resolving it. Christine re-mapped the house surrounds to 12,500 m², within the 580L EPOS's 16,000 m² rating, and the customer later confirmed about 13,000 m². The 580L was recommended as the only model reaching the 10 mm cut requested.
5.0 — Tools & systems used
Real jobs
CM-2026-CS03 · four A3 sheets
The complete, original case study, including the full architecture drawing, development sequence and verification controls. Opens full screen in a new tab; best viewed on a larger display.
Open full technical drawing set- AProject overview / role / evidence index
- BArchitecture / information flow
- CDevelopment / revisions / reference sheet
- DOutputs / verification controls